Uploaded on 25/05/2026
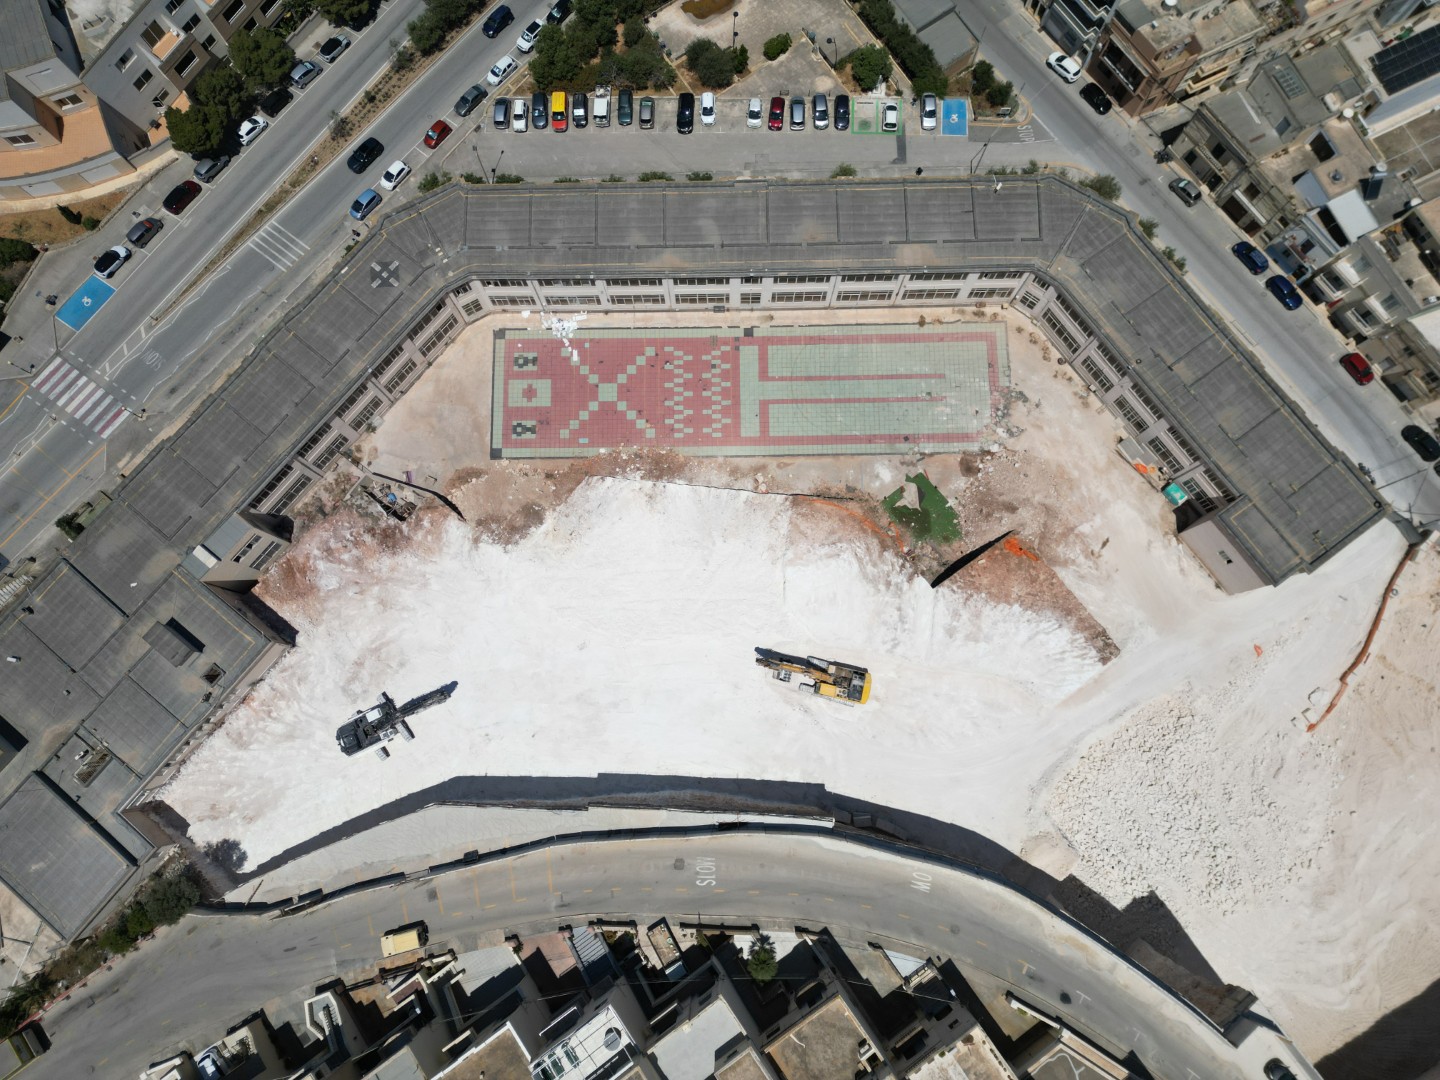
Excavation works on the site of the new Mellieha Primary School are nearing completion. This major project, which involves the demolition of the existing school, aims to provide a modern and spacious learning environment to accommodate the growing population of the Mellieha locality.
The new school, which will cater to approximately 600 children, is being constructed on the site of the present school, as well as on an adjacent parcel of land. Now that the current excavation phase will be completed, the project will move into its second phase, which will involve the demolition of the old school and the construction of the new facility.
Designed with both education and community engagement in mind, the school will feature multiple community-focused spaces accessible after school hours. These include a childcare centre, a community library, a multipurpose hall that can function as both a theatre and a gym, a community roof garden, and a public car park with 171 spaces, in addition to 33 on-street parking spaces. Each facility will have separate entrances to ensure independent access from the school.
The new school will span four floors above street level, including a receded third floor, and will house 36 primary-level classrooms and 22 kindergarten-level classrooms. The building’s design reflects a commitment to creating a versatile and welcoming environment for both students and the wider community.
The construction of Mellieha Primary School represents a significant investment in the future of education in the region, providing state-of-the-art facilities while promoting community engagement and sustainability.